Saturday, March 2, 2013

Just for Fun

I love to sketch/doodle when I can. Cartoon characters and images from magazines are fun to sketch and practice my drawing skills.


Paddle I painted in undergrad days

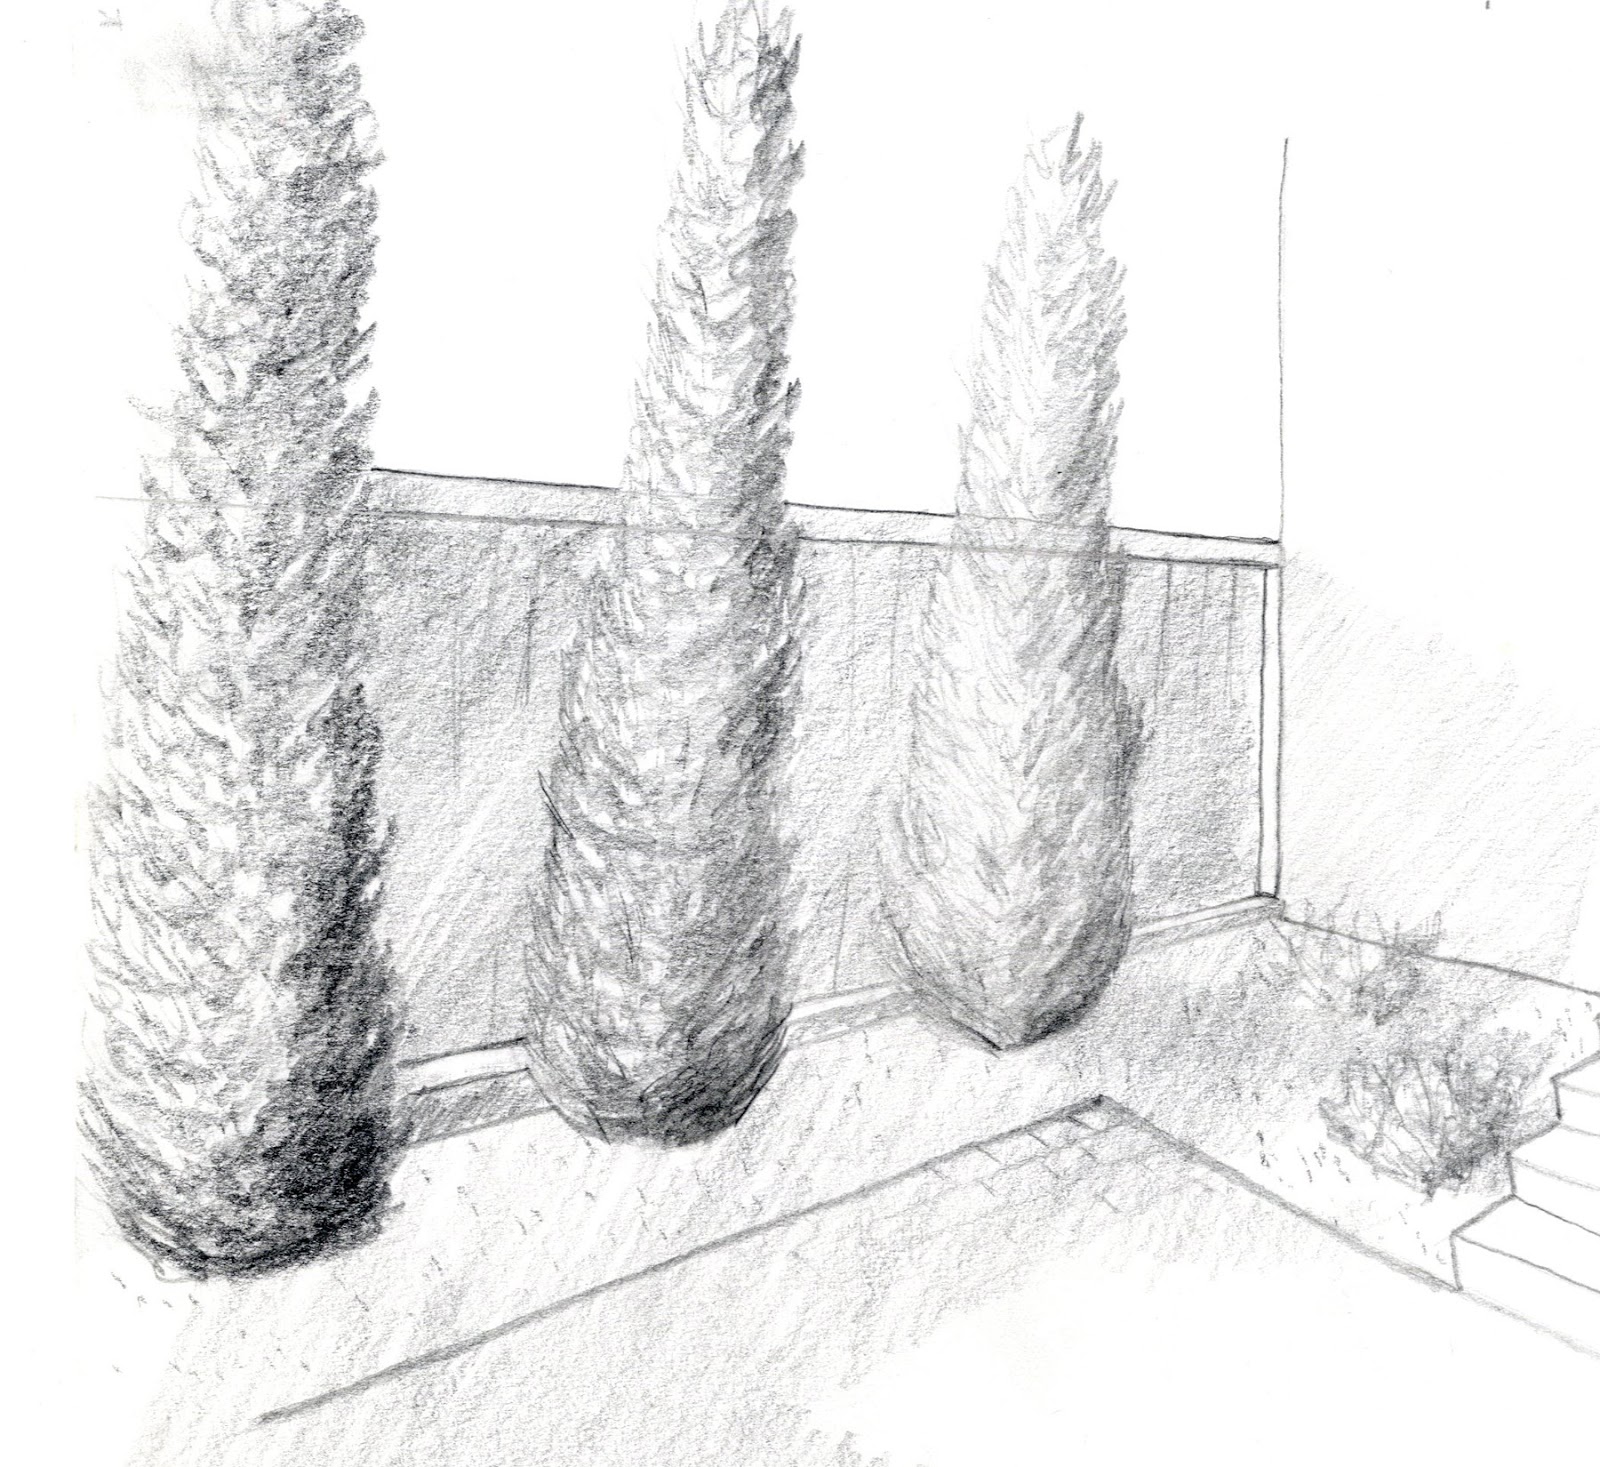
 Some 1st year Landscape Arch. graphics


Sunday, February 17, 2013

Olentangy River Algae Production

This project is from a design studio from Fall 2012 that focused on sites of excess contamination. Working with a partner, we focused on the Olentangy River in Columbus, Ohio and the contamination from combined and sanitary sewer overflows. This contamination has led to a disconnect between the community and the river, decreased biodiversity, as well as algal blooms from nutrient overloading. In an effort to better the public interaction and utilize the river as a source of production, we began to rethink it as a network of algae production sites where algae is harvested and used as an energy source. In doing so, contaminants would be captured prior to entering the Olentangy River making it a safe source of water for recreation and it creates an opportunity for using the byproducts of algae production to design unique public spaces for the community. 
We chose three diverse scales of sites to further explore in more detail. The largest scale is dedicated to mass production of algae located along a tributary at an Ohio State agricultural site for increased runoff of nutrients. For our medium scale site, we chose a highly contaminated tributary that uses open pond algae production and has an outdoor theater powered by algae processed by an anaerobic digester. The smallest scale site is located in the heart of the recreation facilities at Ohio State. This site produces algae in photo-bioreactors that generate heat, utilizing this byproduct we designed hot springs along the river.


Mapping / Existing conditions


Process ideas / designs


 Agricultural park

 Tributary and outdoor theater

 Hot springs

 Modeling


Thursday, January 3, 2013

Don Scott Field - Studio

The mission of this studio was to revitalize the OSU Airport - Don Scott Field in Columbus, OH to enhance the existing structures, increase hangar space, and bring in more business. This was a multidisciplinary group project and my primary objective was to develop the master plan for the airport. Our approach was to focus the attention on the undeveloped northern section of the site to have a new main entrance and provide infrastructure for businesses in the rapidly growing community. The existing airport infrastructure would be further developed for private use as the airport has a high demand for private hangar space.
This project offered many challenges as this was the first time I worked on the site of an airport. Significant restrictions regarding the safety zones made if difficult for placing structures and providing proper access between pilots, airport staff, and fliers. Water and some vegetation attract wildlife that interferes with aircraft, therefore limiting these was necessary.


Friday, July 6, 2012

Redefining the Downtown Edge

The ULI/Hines design competition is an annual interdisciplinary competition for graduate students primarily in architecture, landscape architecture, city and regional planning, as well as business.  The competition from winter of 2012 was set in Houston, TX along the edge of downtown, isolated by the Buffalo Bayou and two major highways.  Site program had minimal requirements to increase low income housing, revitalize the existing land, and to be an overall well designed area.
I participated in this particular competition with an architecture student and a city and regional planning student.  Our design was based on the overarching idea to create a defined boundary to the downtown and a gateway to the residential communities just beyond the site.  The primary objectives for the site were to enhance the natural environment and processes within the city, to create new points of access to the site from across the bayou for vehicles and pedestrians, increase urban living opportunities, and to provide an atmosphere conducive for socializing and entertaining.
My specific tasks were: board layout, diagrams, wetland design, and the site section.  The architecture student and myself worked out the overall site design while she focused on producing the master plan and renderings.  Project pro forma was completed by the city and regional planning student.
Final board layout

Districts in relation to pedestrian, vehicular, and light rail connections

Existing and proposed roadways

On site circulation

Site section

Wetland Section

Wetland plan

Enhance - Emphasize - Energize

This project addresses the toxic algal blooms that have flourished in Grand Lake St. Marys and how to creatively slow the progression of these blooms through landscape architecture.  Grand Lake St. Marys is a man made lake built for the Miami/Erie canal system in the early 1800's and has since transformed into a recreational destination.The primary causes of the toxic algae are due to the shallow depth of the lake, lack of movement in the water, and the large agricultural community increasing the amount of nitrogen and phosphorous entering the lake through runoff.


My specific visionary plan focuses on emphasizing the culture of the surrounding area, dredging and enhancing infrastructures, as well as energy production through water flow.  Culture is emphasized through creating more trails and pathways connecting regional sites, as well as updating the lighthouses around the lake to provide for additional recreational activities.  Dredging will allow for the proper depth to support healthy ecosystems, decreasing the algal blooms as well as provide material for improving shoreline conditions.  Energy will be collected at the existing spillway by adding turbines and generators to provide lighting for the promenade.

Monday, January 30, 2012

Hydro Electric

This project was one of my most interesting so far as a graduate student.  We began the quarter picking out an infrastructure that we would like to work with then redeveloped an element of it.  I chose electric transmission lines and narrowed in on distribution substations.  Something I noticed is the excess of land at most substations and the potential that land could have within the city.  My project is very theoretical and I had a lot of freedom to be creative with it, so I took that opportunity to the fullest.
The design is to use the excess space at substations and create a park that would increase activity of local residents as well as create energy going directly into the grid.  Energy would be created by: when people used the exercise equipment, water would be pumped to the top of this 'water tower', once the tower reached a certain capacity, the water would drop, creating electricity through hydro power.


Friday, January 13, 2012

1st Year Design Studio

As one of my first projects in the architecture program at Kent State University, we worked mostly in model. The project was to create a museum within certain parameters of a section of a city block.